Save
Ask
Tour
Hide
Share
$599,000
24 Days On Site

19 Penny Lane
Stoneham, MA 02180

For Sale|Single Family Residence|Active
2
Beds
1
Total Bath
1
Full Bath
1,010
SqFt
$593
/SqFt
1943
Built
County:
Middlesex
19 Penny Lane19 Penny Lane19 Penny Lane19 Penny Lane
Save
Ask
Tour
Hide
Share

Mortgage Calculator

Monthly Payment (Est.)

$2,733
Calculator powered by Showcase IDX, a Constellation1 Company. Copyright ©2026 Information is deemed reliable but not guaranteed.

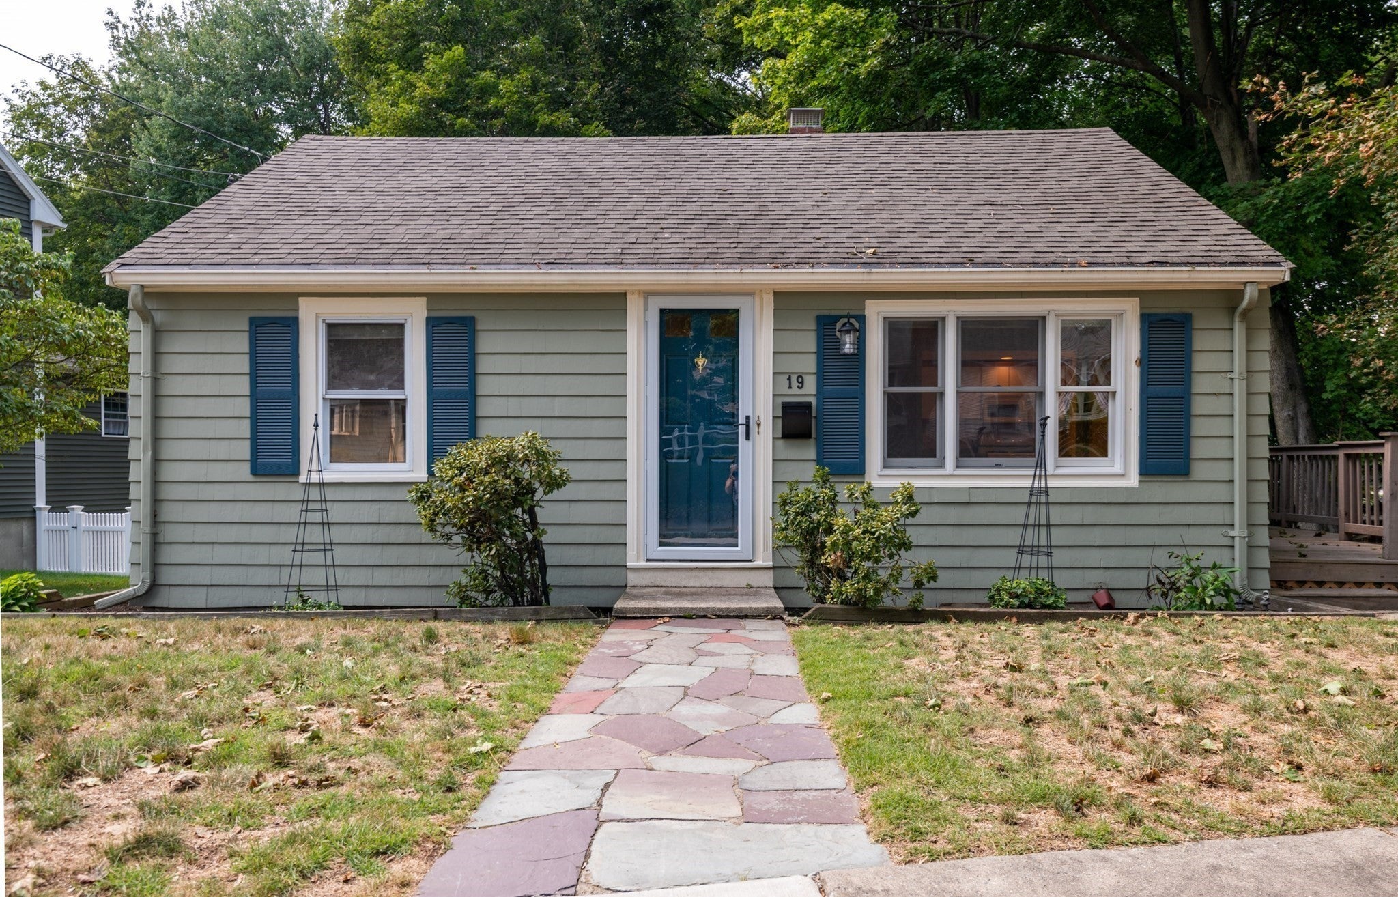
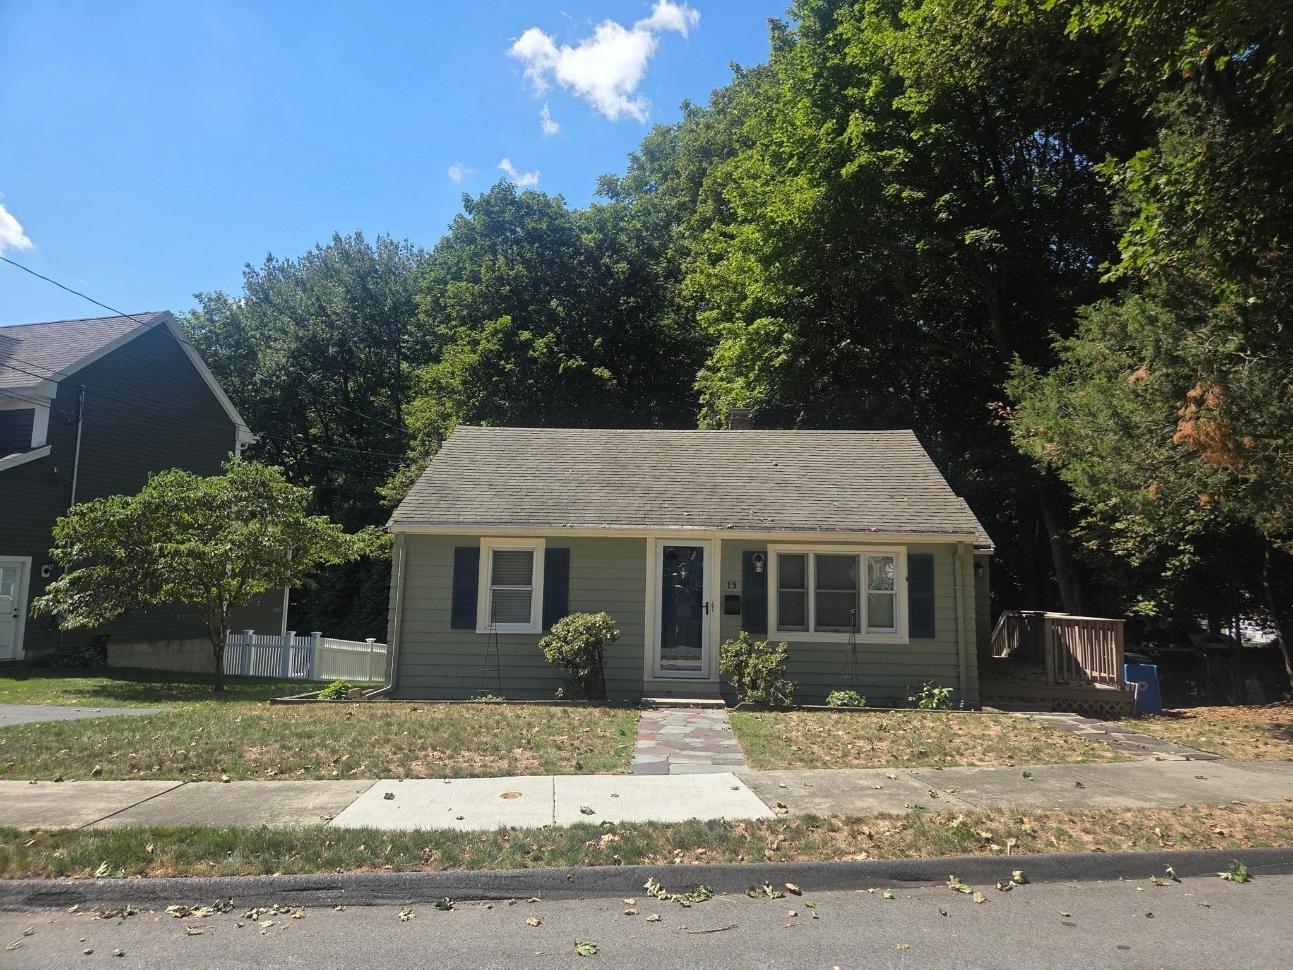
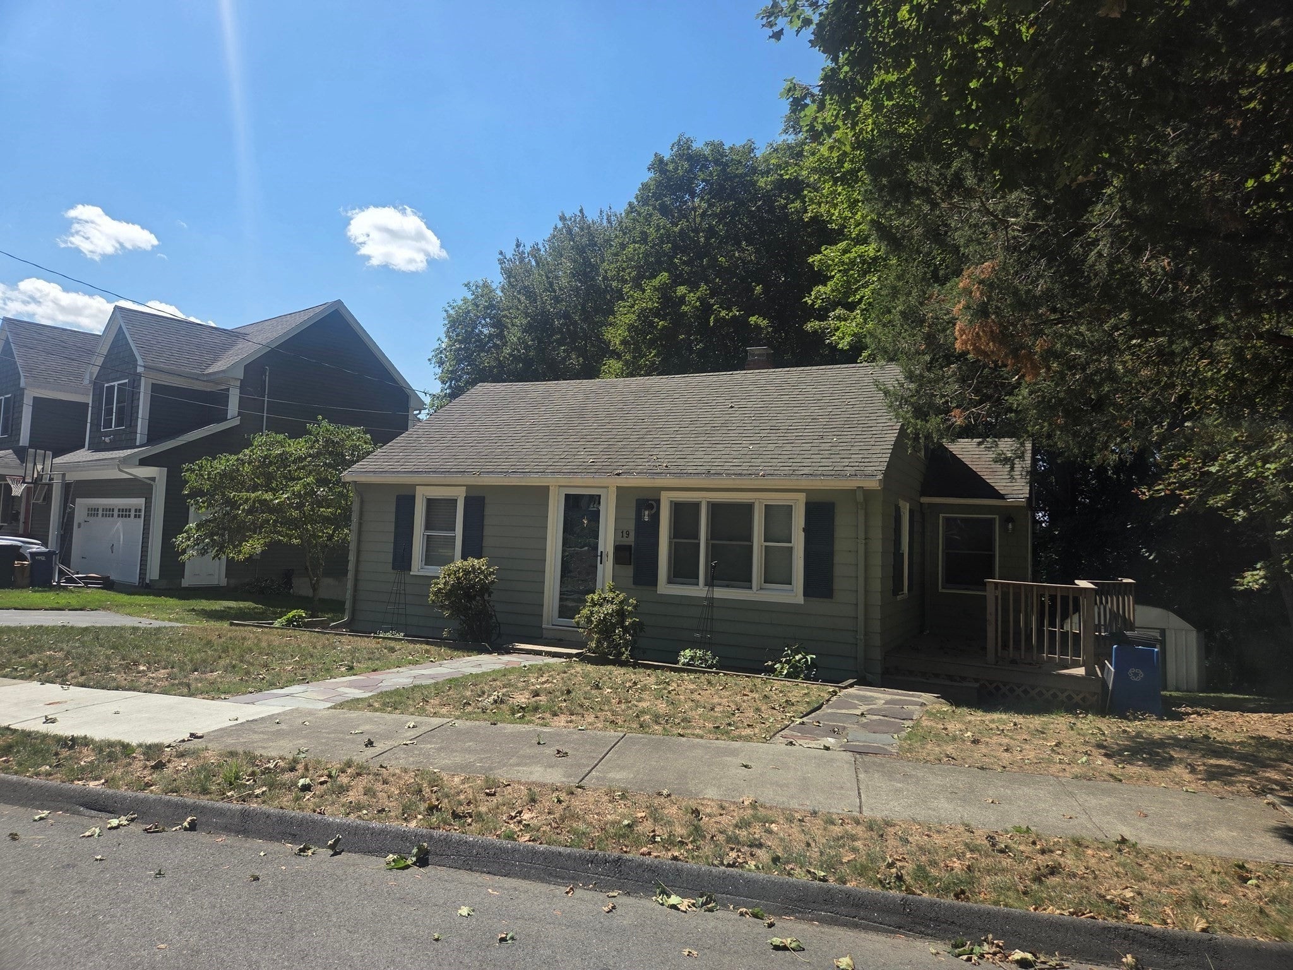
Calling all First Time Home Buyers, Empty Nesters, or anyone with vision to expand a beautiful ranch style home in on one of the most desirable parts of Stoneham!! Welcome to 19 Penny Lane. The property is wonderfully nestled on a dead end street on a huge 15,000+ square foot lot. Enjoy the endless privacy behind the home, the side deck and large back yard. Hardwood floors throughout the main level except for tile in the kitchen. Flexible floor plans provides an opportunity for 2+ bedrooms or 1 Bedroom plus a wonderful two room sitting room with loads of warm sunlight. Not many homes in this price range have Central Air Conditioning, but this home does!!. Move right in and enjoy or make your changes over time and reap the benefits. Opportunities are endless with a walk-up attic and plenty of storage in the basement! Homes adjacent to 19 Penny both sold for well over $1,000,000. So whatever you put into the home, you'll get it all back. Contractors, Investors, Flippers, Builders take notice.

Save
Ask
Tour
Hide
Share
Listing Snapshot
Price 
$599,000
Days On Site 
24 Days
Bedrooms 
2
Inside Area (SqFt) 
1,010 sqft
Total Baths 
1
Full Baths 
1
Partial Baths 
N/A
Lot Size 
0.35 Acres
Year Built 
1943
MLS® Number 
73568611
Status 
Active
Property Tax 
$5,672
HOA/Condo/Coop Fees 
N/A
Sq Ft Source 
Public Records
Friends & Family
Recent Activity
6 days agoListing updated with changes from the MLS®
3 weeks agoListing first seen on site
General Features
Acres 
0.35
Disclosures 
Buyer and Buyer Agent shall verify all information stated in this MLS listing. Radon mitigation system installedbut motor is not working.
Foundation 
Other
Parking 
Off Street
Parking Spaces 
2
Property Sub Type 
Single Family Residence
Security 
Security System
Sewer 
Public Sewer
SqFt Above 
1010
SqFt Total 
1010
Style 
Ranch
Water Source 
Public
Zoning 
RA
Interior Features
Appliances 
Gas Water HeaterRangeDishwasherDisposalMicrowaveRefrigeratorWasherDryer
Basement 
Concrete
Cooling 
Central Air
Electric 
Circuit Breakers100 Amp Service
Flooring 
WoodTile
Heating 
Natural GasForced Air
Interior 
Recessed LightingMaster DownstairsCeiling Fan(s)
Laundry Features 
In BasementGas Dryer Hookup
Bathroom 1 
Dimensions - 5x6Level - FirstArea - 30
Bedroom 2 
Dimensions - 11x8Level - FirstArea - 88
Kitchen 
Dimensions - 14x10Level - FirstArea - 140
Living Room 
Dimensions - 16x10Level - FirstArea - 160
Master Bedroom 
Dimensions - 11x10Level - FirstArea - 110
Save
Ask
Tour
Hide
Share
Exterior Features
Exterior 
Storage
Lot Features 
Wooded
Other Structures 
Storage
Patio And Porch 
Deck
Roof 
Wood
Community Features
Community Features 
PoolTennis Court(s)ParkGolf
Schools
School District
Unknown
Elementary School
South Elementary
Middle School
Stoneham Central Middle School
High School
Stoneham High School
Listing courtesy of Craig Celli of Century 21 North East


The property listing data and information, or the Images, set forth herein were provided to MLS Property Information Network, Inc. from third party sources, including sellers, lessors, landlords, and public records, and were compiled by MLS Property Information Network, Inc. The property listing data and information, and the Images, are for the personal, non-commercial use of consumers having a good faith interest in purchasing, leasing or renting listed properties of the type displayed to them and may not be used for any purpose other than to identify prospective properties which such consumers may have a good faith interest in purchasing, leasing or renting. MLS Property Information Network, Inc. and its subscribers disclaim any and all representations and warranties as to the accuracy of the property listing data and information, or as to the accuracy of any of the Images, set forth herein.

Last checked 2026-09-19 09:31 PM UTC

Neighborhood & Commute
Source: Walkscore
Save
Ask
Tour
Hide
Share